
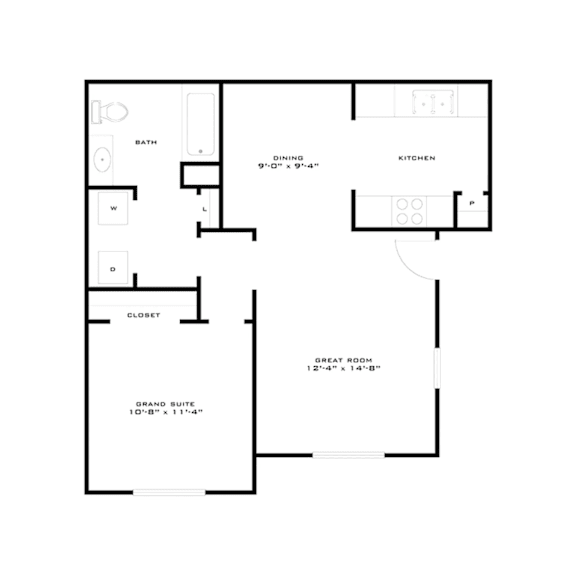
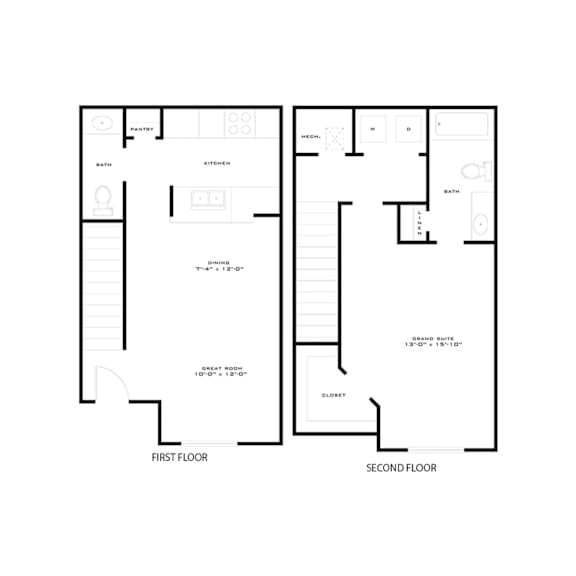
A1
-
1 Bed
-
1 Bath
-
684 Sq. Ft.
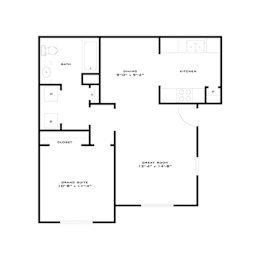
Starting at
$1,094.00
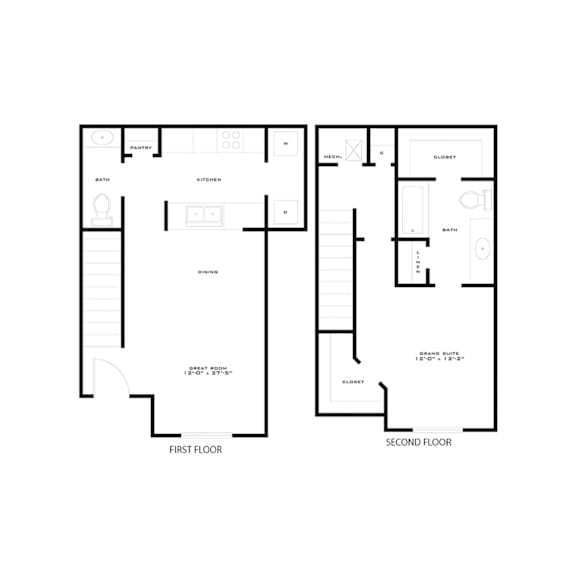
A2
-
1 Bed
-
1.5 Bath
-
795 Sq. Ft.
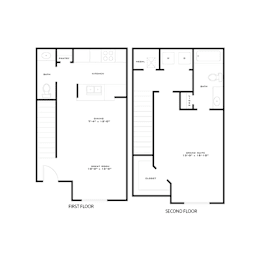
Starting at
$1,094.00
A3
-
1 Bed
-
1.5 Bath
-
826 Sq. Ft.
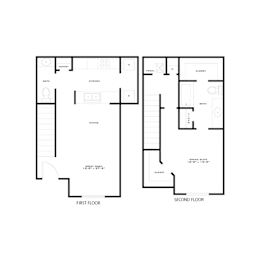
Call for details
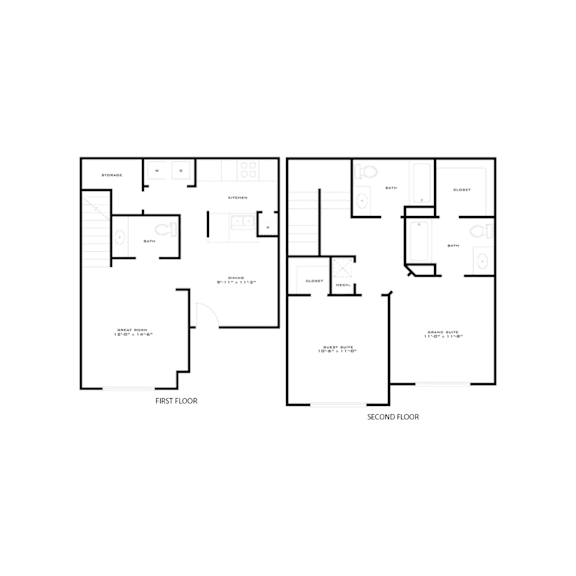
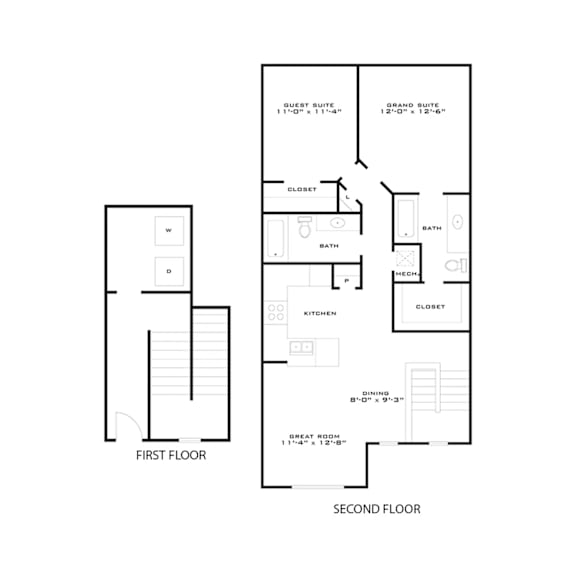
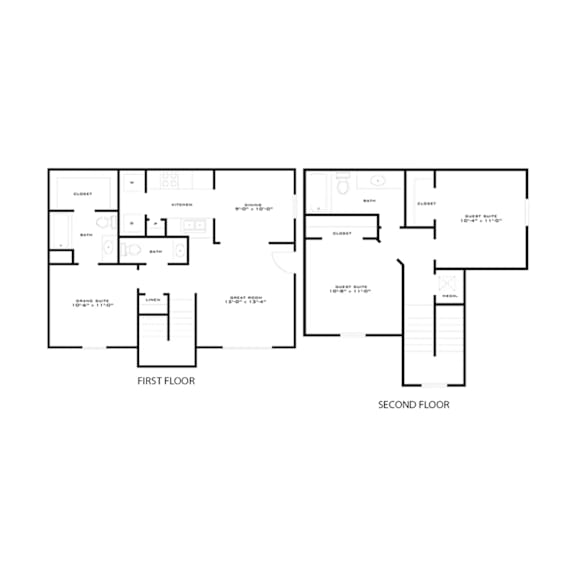
B1
-
2 Bed
-
2 Bath
-
1,027 Sq. Ft.
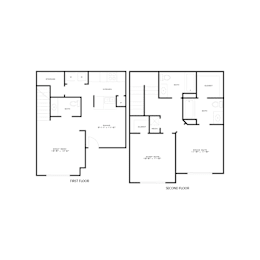
Starting at
$1,307.00
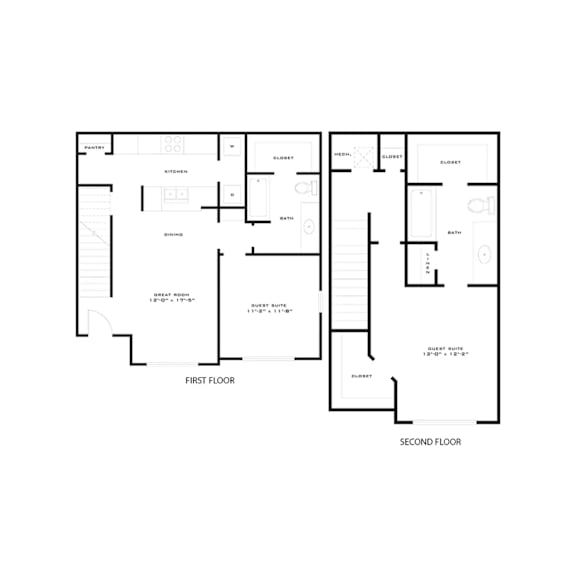
B2
-
2 Bed
-
2 Bath
-
1,102 Sq. Ft.
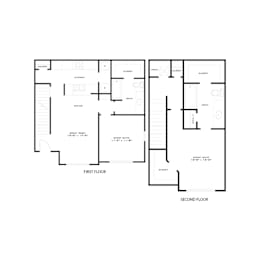
Starting at
$1,307.00
B3
-
2 Bed
-
2 Bath
-
1,128 Sq. Ft.
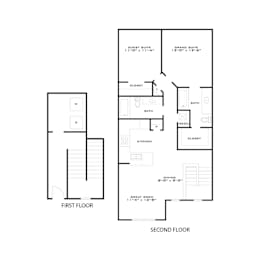
Starting at
$1,307.00
C1
-
3 Bed
-
2.5 Bath
-
1,143 Sq. Ft.
Starting at
$1,506.00
Map View